×

Pet Policy

Ascent at Mallard Creek is a pet-friendly community!
Ascent at Mallard Creek Logo
Book a Tour Find Your Home
Ascent at Mallard Creek Logo
Book a Tour Find Your Home
  • Home
  • Amenities
  • Floorplans
  • Gallery
  • Neighborhood
  • Residents
  • Contact
Find Your Home
Book a Tour
2506 Hope Way Lane
Charlotte, NC 28262
living room with seating ceiling fan and dining room

Floorplans

Bedrooms
to
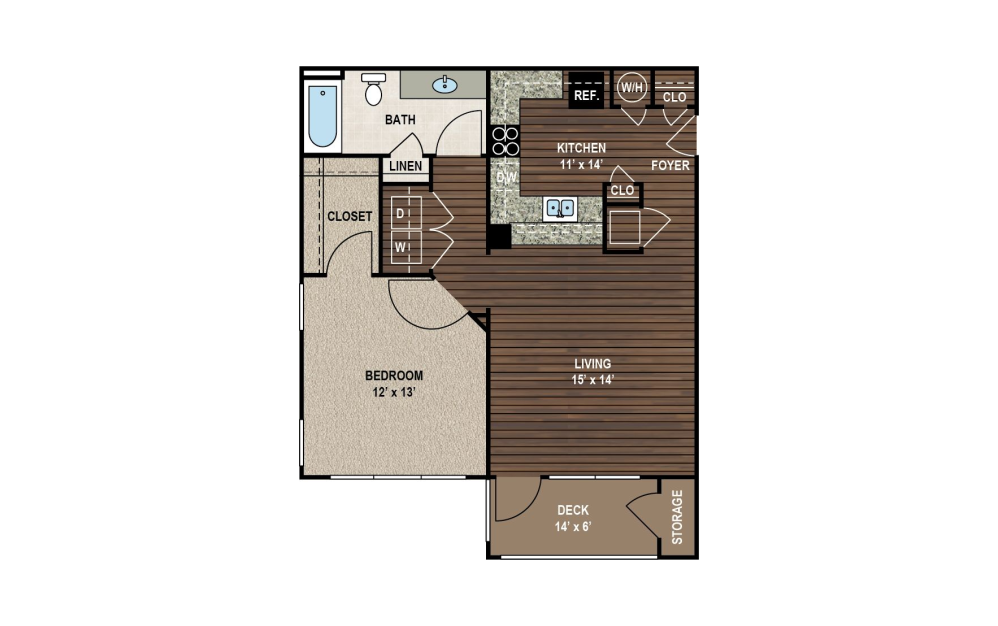
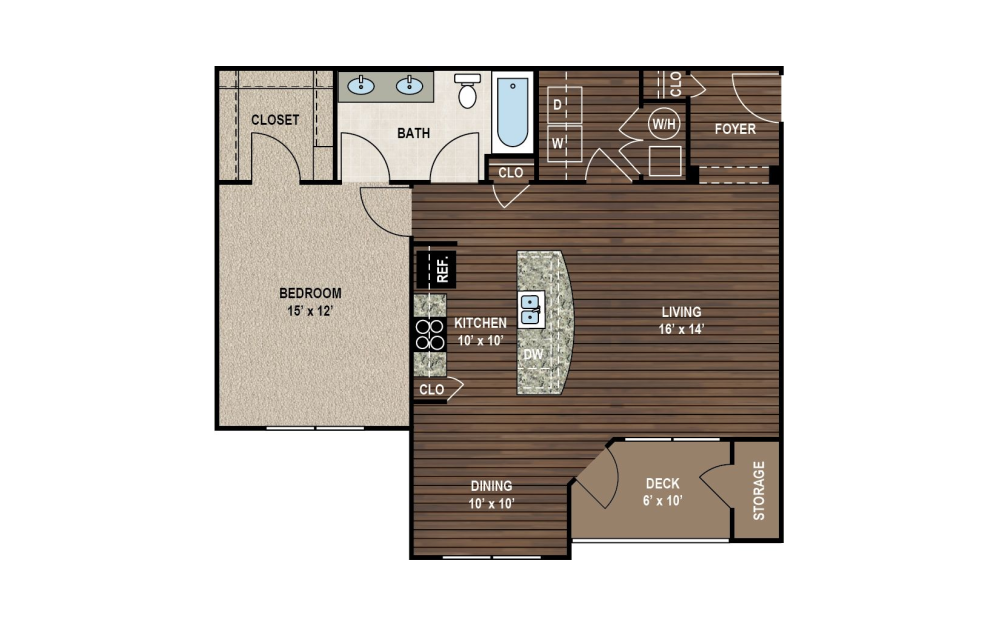
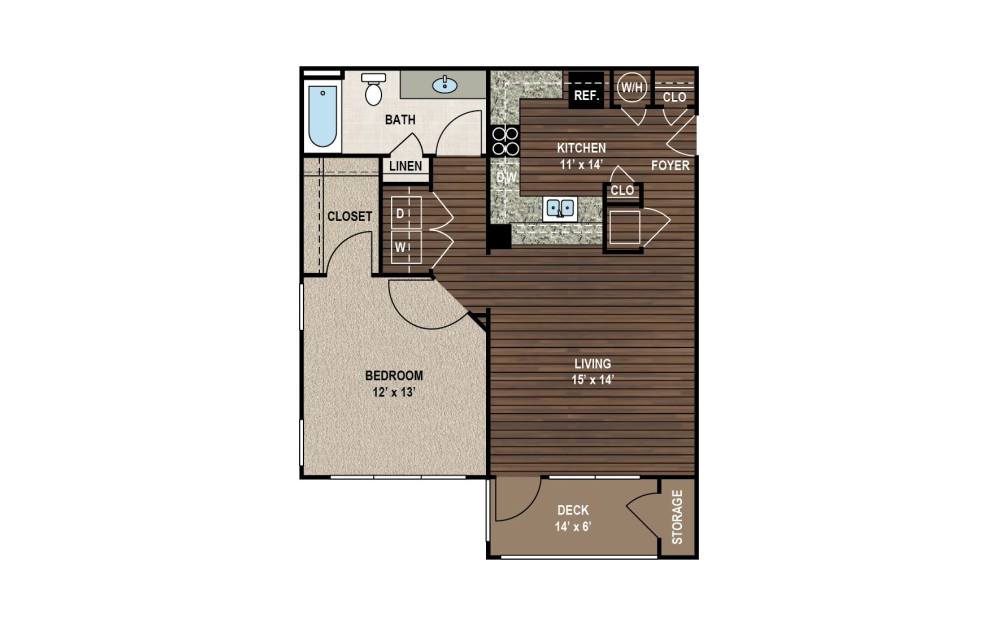
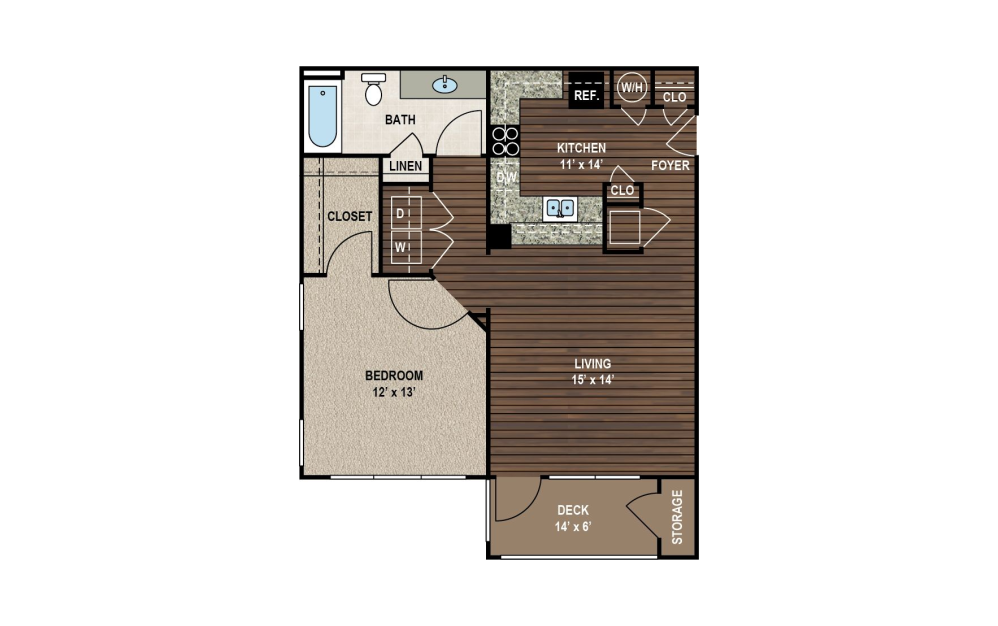
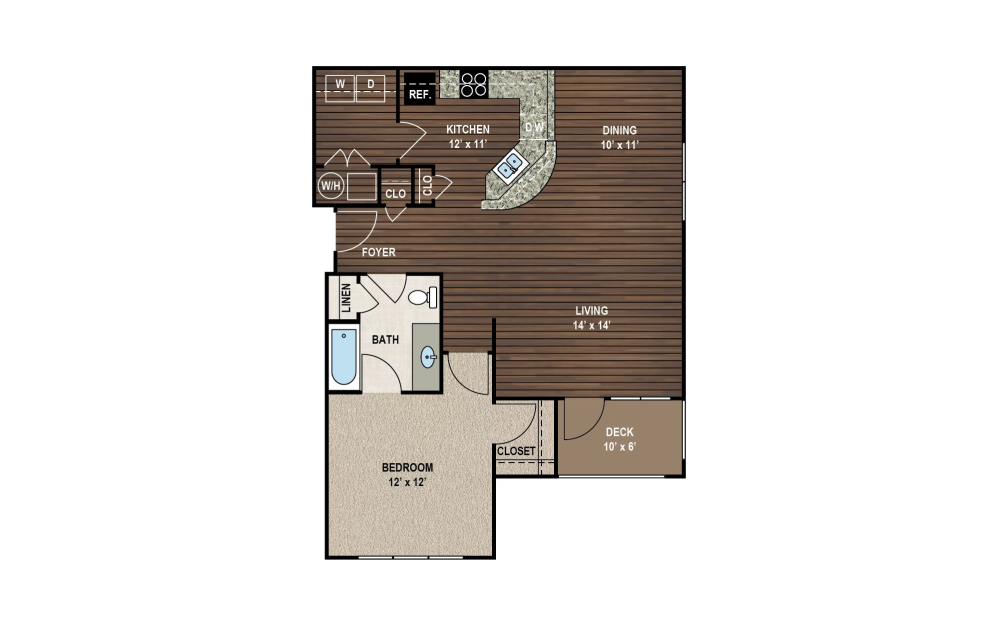
A1 - 1 bedroom floorplan layout with 1 bathroom and 726 square feet
View Floorplan

A1

1 bed1 bath726 sq. ft.
Contact Us
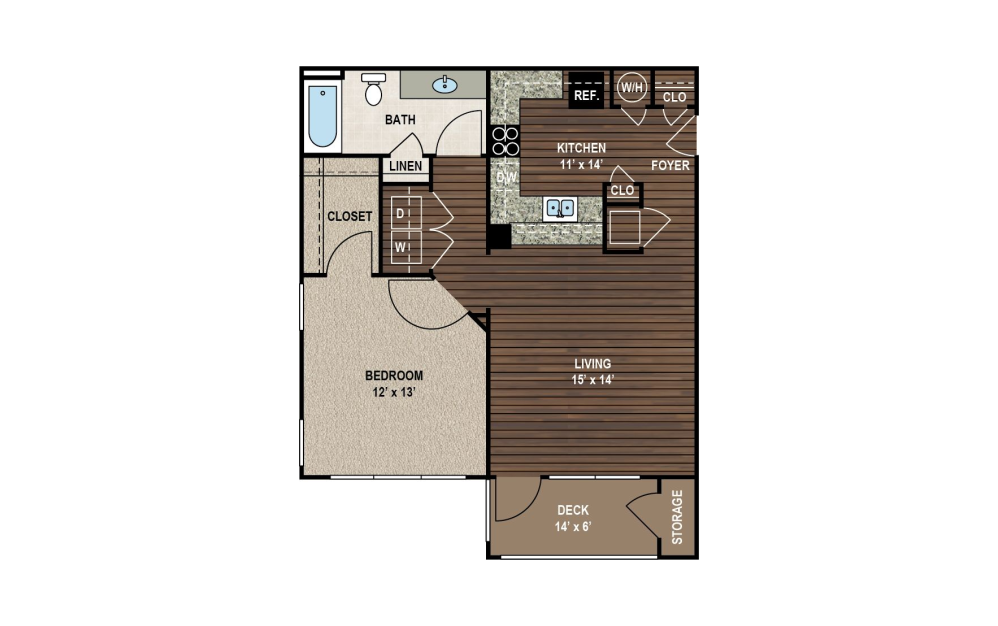
A1 - Premium - 1 bedroom floorplan layout with 1 bathroom and 726 square feet
View Floorplan

A1 - Premium

1 bed1 bath726 sq. ft.

Contact Us
A1 - ADA - 1 bedroom floorplan layout with 1 bathroom and 726 square feet
View Floorplan

A1 - ADA

1 bed1 bath726 sq. ft.

Contact Us
A1 - ADA Premium - 1 bedroom floorplan layout with 1 bathroom and 726 square feet
View Floorplan

A1 - ADA Premium

1 bed1 bath726 sq. ft.
Contact Us
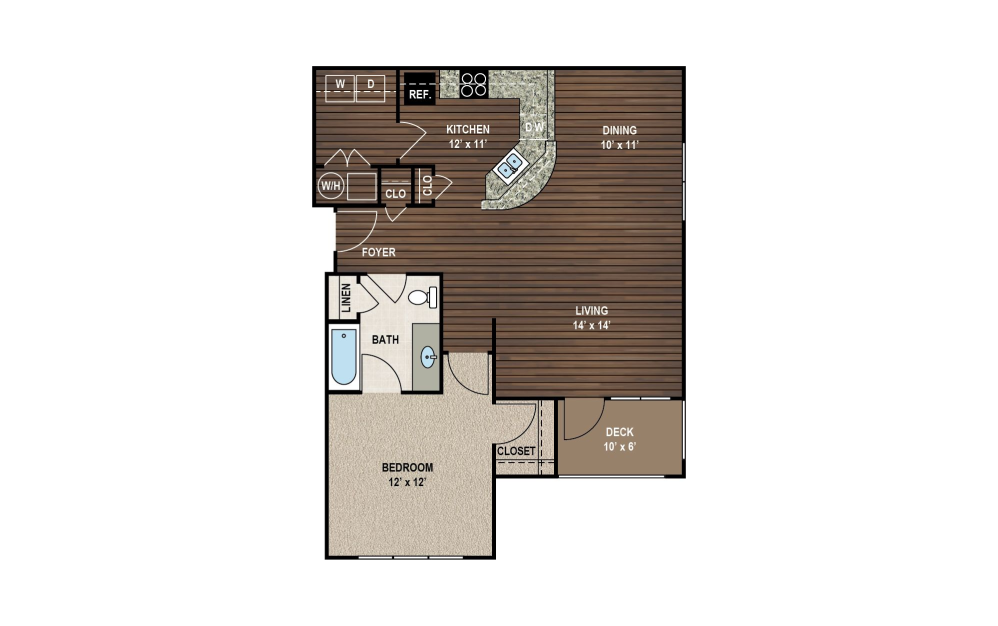
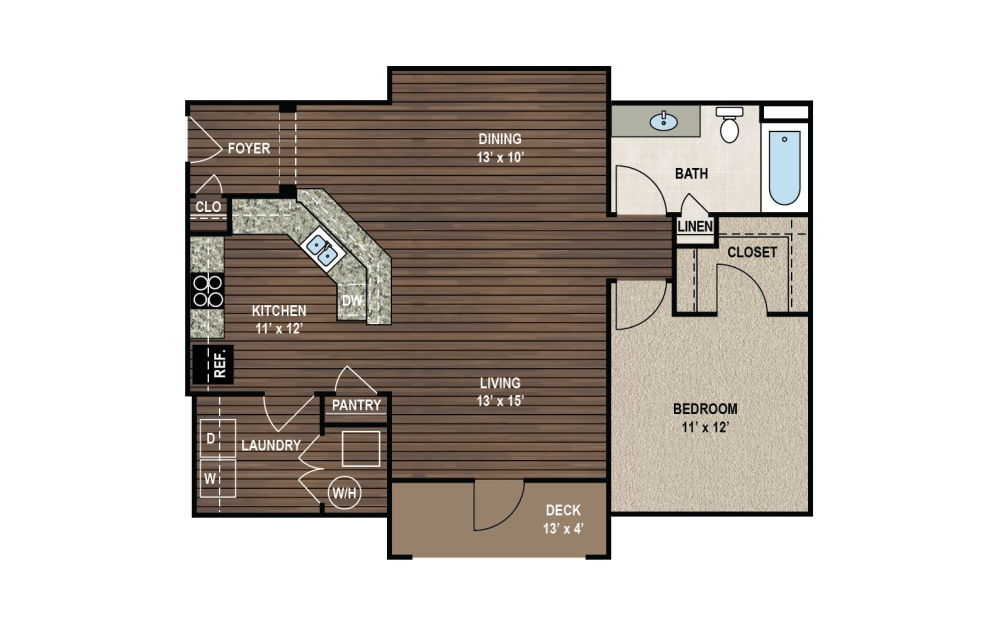
A2 - 1 bedroom floorplan layout with 1 bathroom and 870 square feet
View Floorplan

A2

1 bed1 bath870 sq. ft.

Contact Us
A2 - Premium - 1 bedroom floorplan layout with 1 bathroom and 870 square feet
View Floorplan

A2 - Premium

1 bed1 bath870 sq. ft.

Contact Us
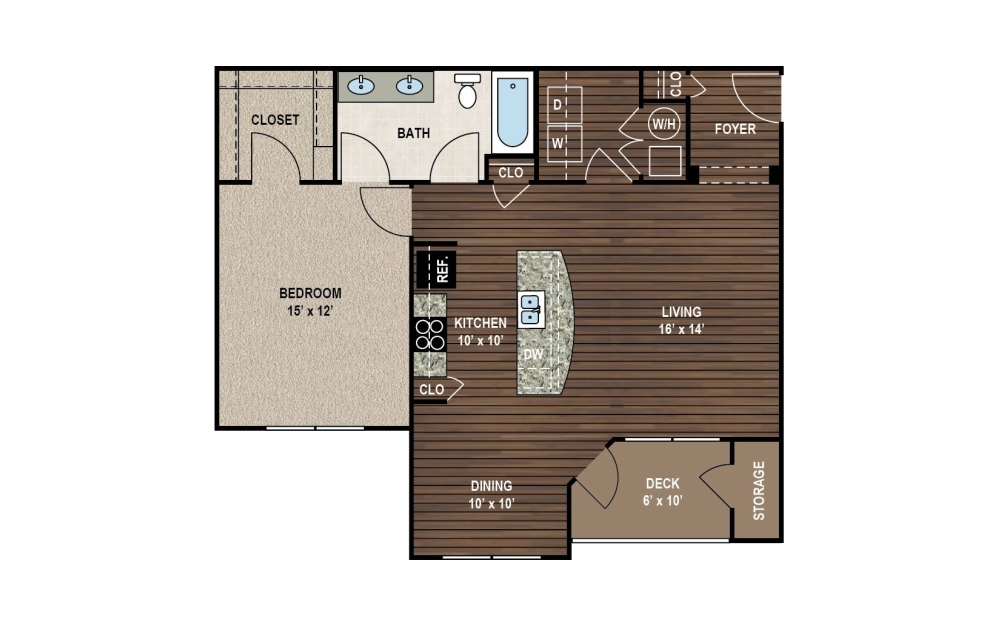
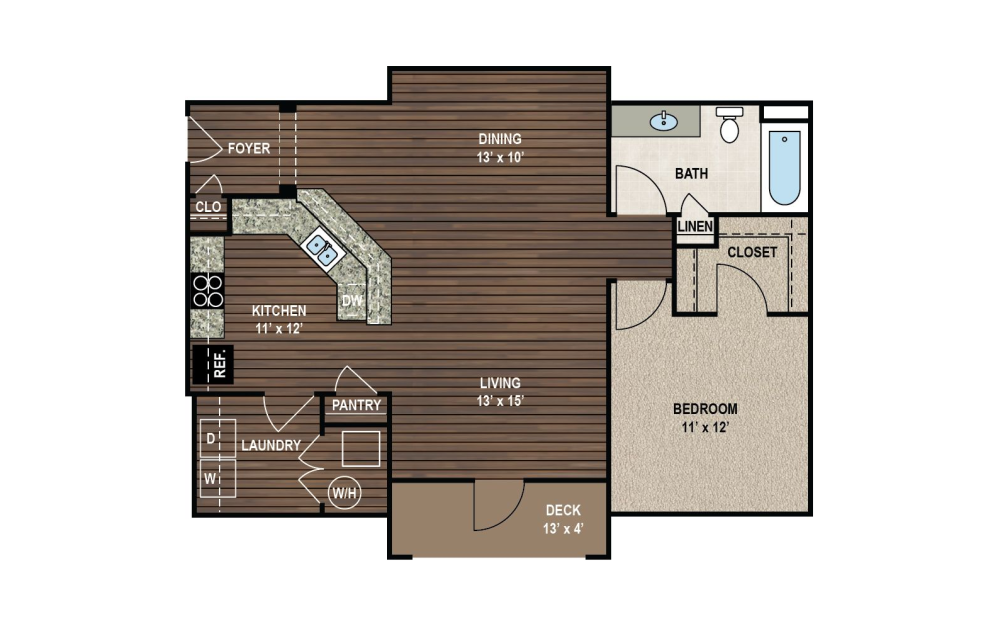
A3 - 1 bedroom floorplan layout with 1 bathroom and 895 square feet
View Floorplan

A3

1 bed1 bath895 sq. ft.

Contact Us
A3 - Premium - 1 bedroom floorplan layout with 1 bathroom and 895 square feet
View Floorplan

A3 - Premium

1 bed1 bath895 sq. ft.

Contact Us
A4 - 1 bedroom floorplan layout with 1 bathroom and 906 square feet
View Floorplan

A4

1 bed1 bath906 sq. ft.

Contact Us
A4 - Premium - 1 bedroom floorplan layout with 1 bathroom and 906 square feet
View Floorplan

A4 - Premium

1 bed1 bath906 sq. ft.

Contact Us
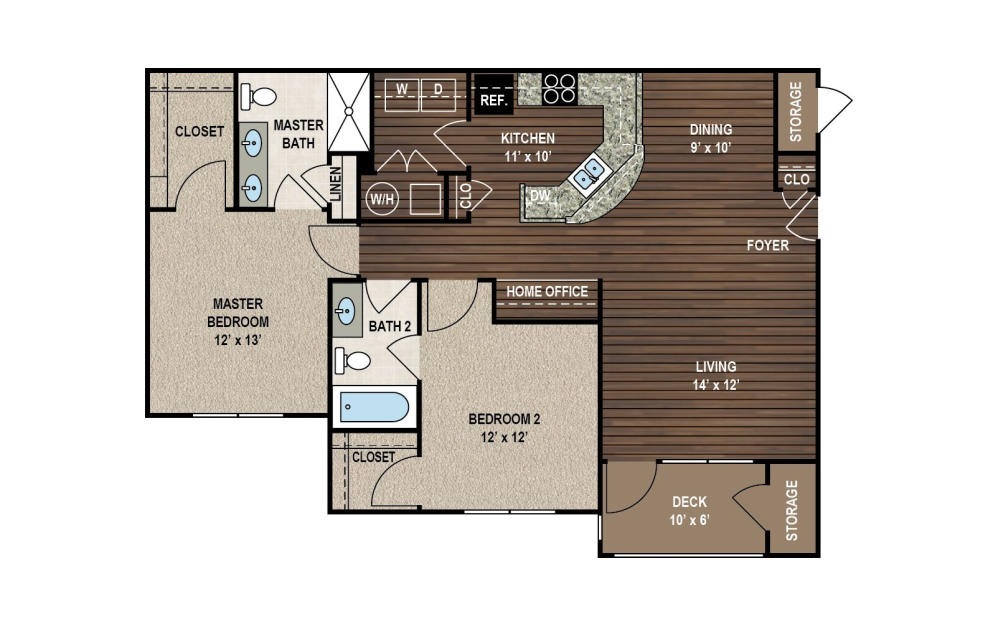
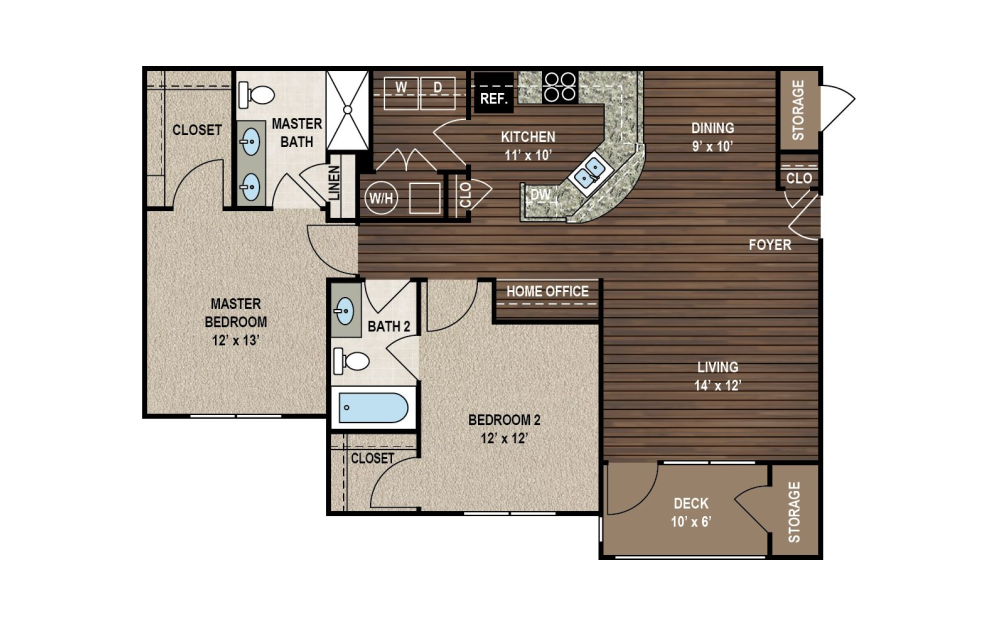
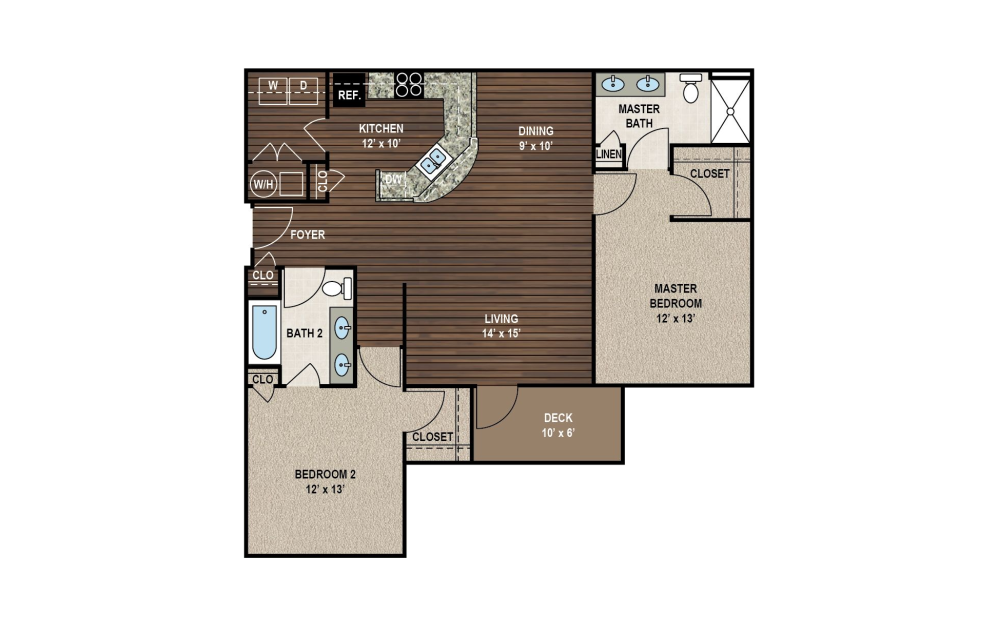
B1 - 2 bedroom floorplan layout with 2 bathrooms and 1126 square feet
View Floorplan

B1

2 bed2 bath1126 sq. ft.

Contact Us
B1 - Premium - 2 bedroom floorplan layout with 2 bathrooms and 1126 square feet
View Floorplan

B1 - Premium

2 bed2 bath1126 sq. ft.

Contact Us
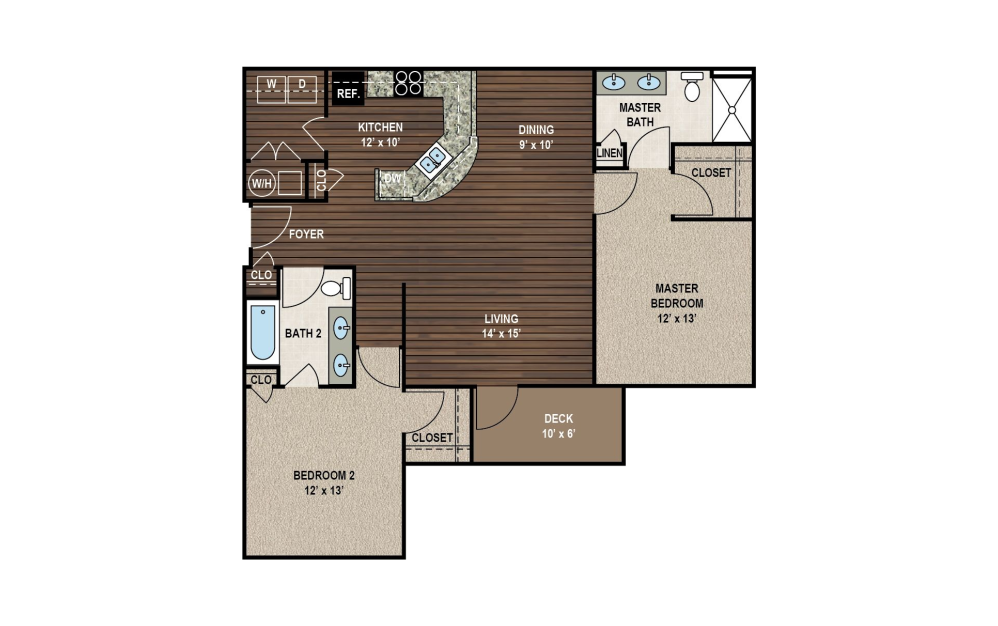
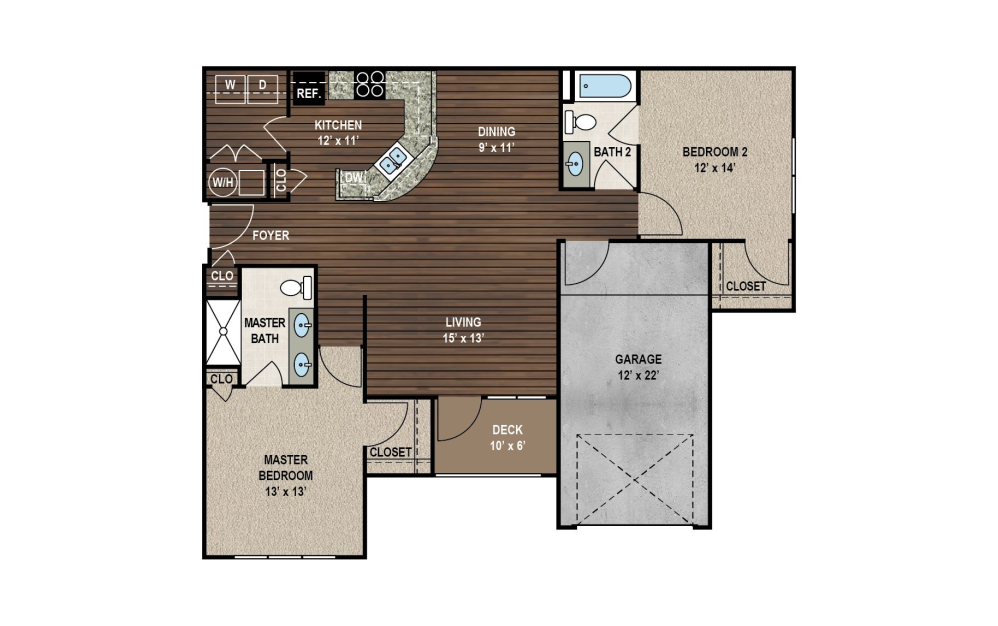
B2 - 2 bedroom floorplan layout with 2 bathrooms and 1203 square feet
View Floorplan

B2

2 bed2 bath1203 sq. ft.

Contact Us
B2 - Premium - 2 bedroom floorplan layout with 2 bathrooms and 1203 square feet
View Floorplan

B2 - Premium

2 bed2 bath1203 sq. ft.

Contact Us
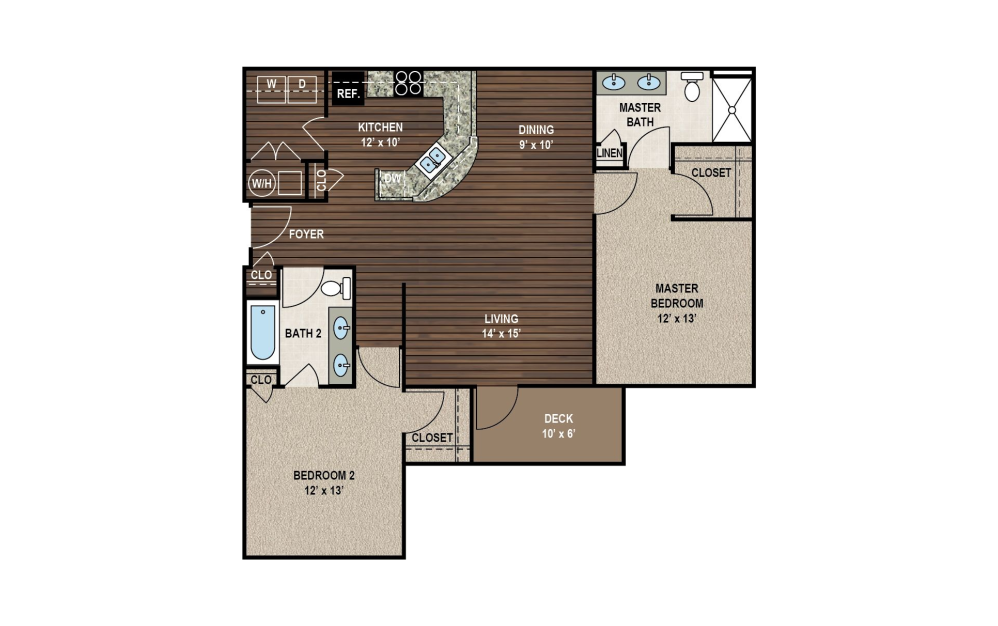
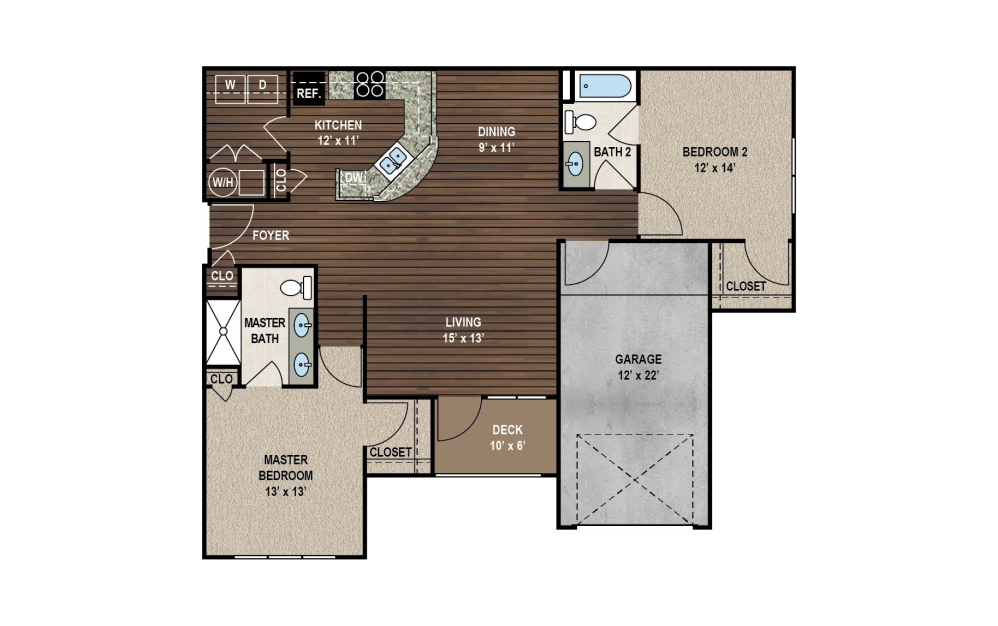
B2 - ADA - 2 bedroom floorplan layout with 2 bathrooms and 1203 square feet
View Floorplan

B2 - ADA

2 bed2 bath1203 sq. ft.

Contact Us
B2 - ADA Premium - 2 bedroom floorplan layout with 2 bathrooms and 1203 square feet
View Floorplan

B2 - ADA Premium

2 bed2 bath1203 sq. ft.
Contact Us
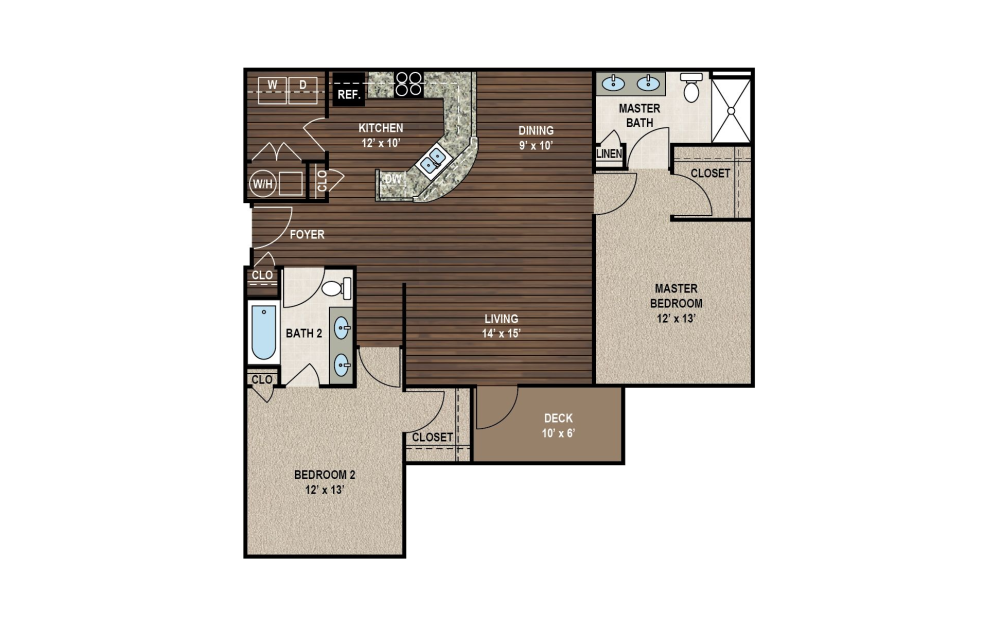
B3 - 2 bedroom floorplan layout with 2 bathrooms and 1212 square feet
View Floorplan

B3

2 bed2 bath1212 sq. ft.

Contact Us
B3 - Premium - 2 bedroom floorplan layout with 2 bathrooms and 1212 square feet
View Floorplan

B3 - Premium

2 bed2 bath1212 sq. ft.

Contact Us
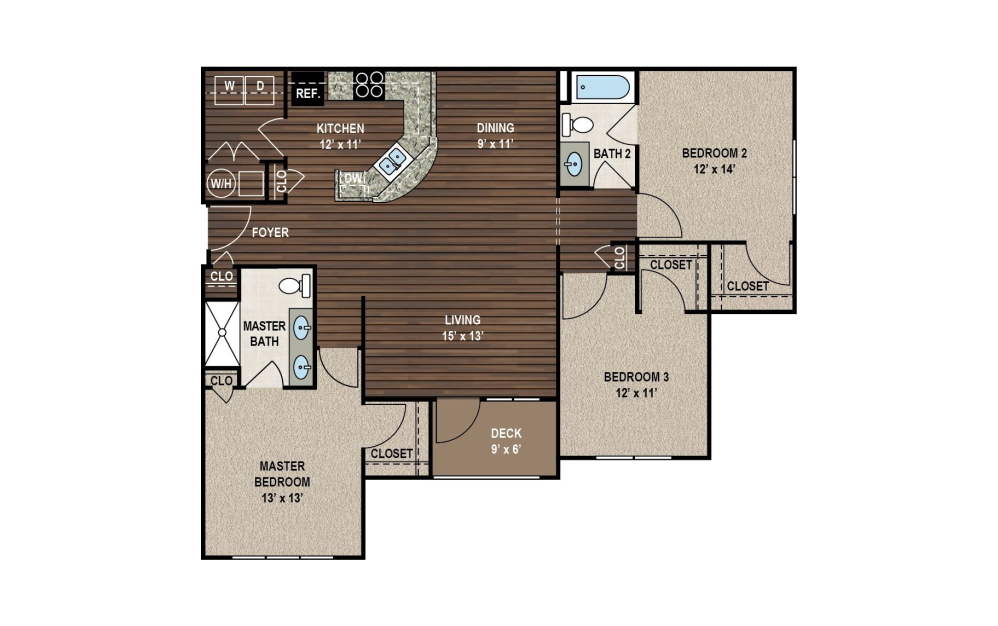
C1 - 3 bedroom floorplan layout with 2 bathrooms and 1409 square feet
View Floorplan

C1

3 bed2 bath1409 sq. ft.

Contact Us
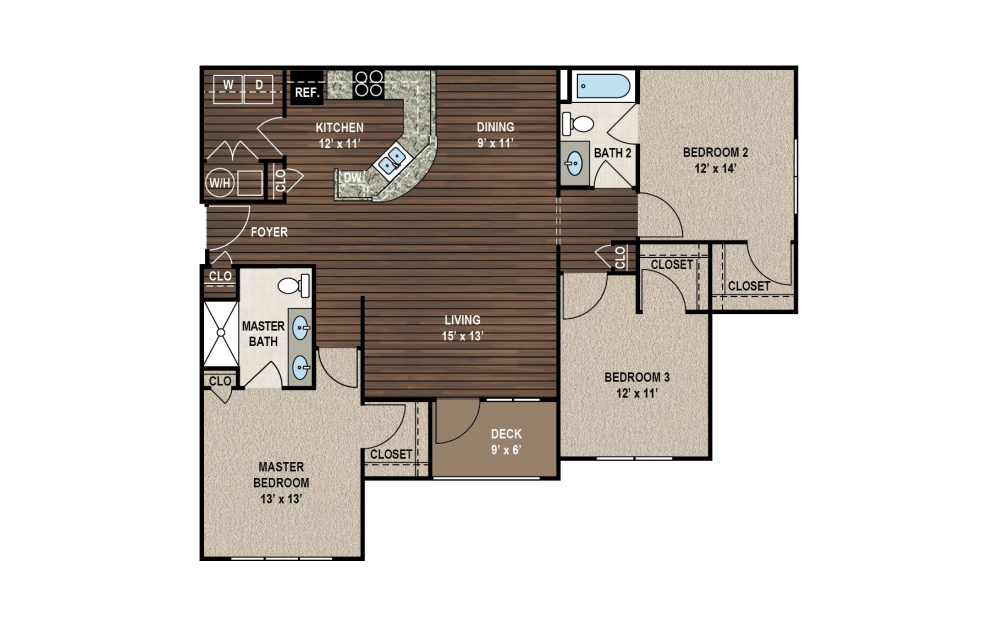
C1 - Premium - 3 bedroom floorplan layout with 2 bathrooms and 1409 square feet
View Floorplan

C1 - Premium

3 bed2 bath1409 sq. ft.

Contact Us

Floorplans are artist’s rendering. All dimensions are approximate. Actual product and specifications may vary in dimension or detail. Not all features are available in every rental home. Please see a representative for details.
The lifestyle you've been waiting for.

Contact Us
Book a Tour

Stay Connected With Us

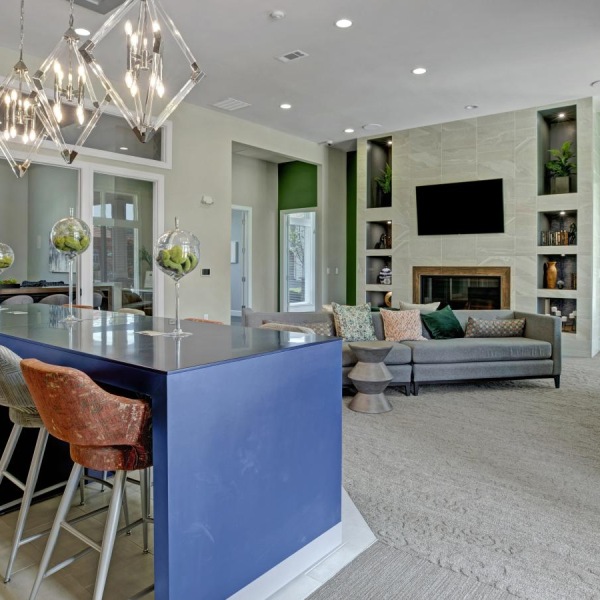
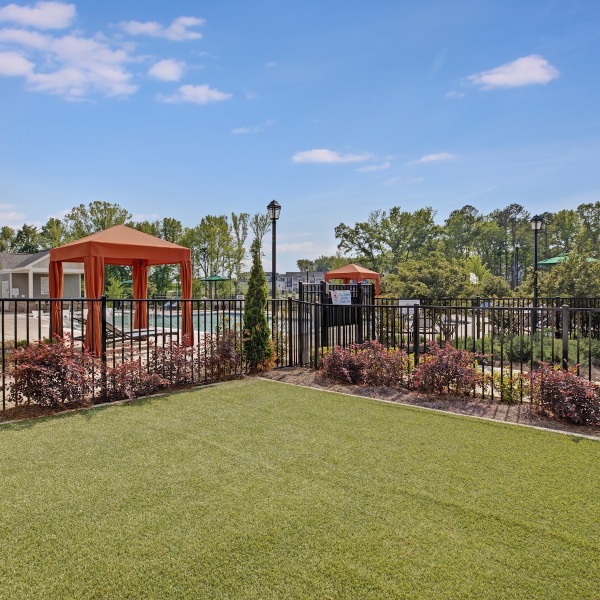
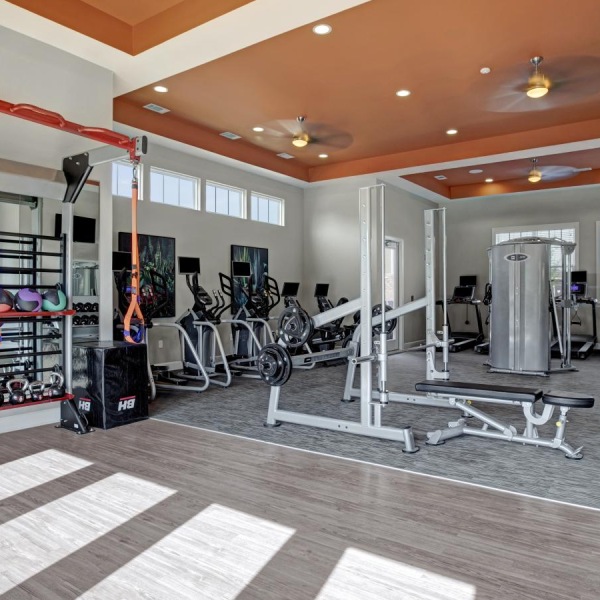
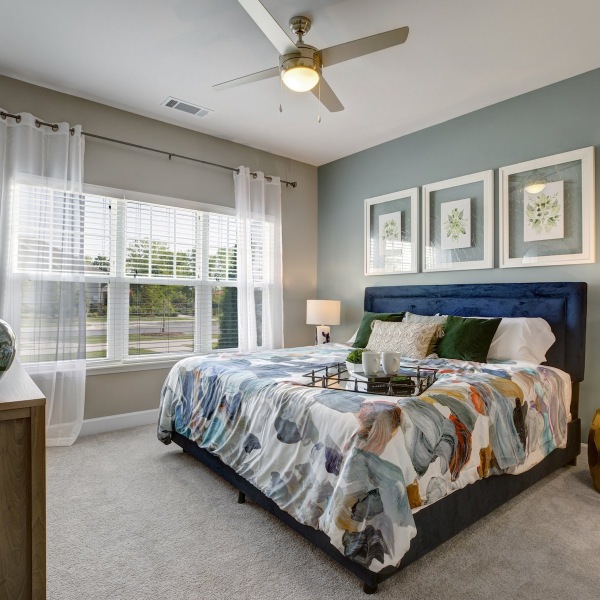
a gym with exercise equipment bedroom with bed ceiling fan lamp and windows a large living room with a dining table and a large chandelier a area with green grass and a fence around it
@ascentapts
2506 Hope Way Lane Charlotte, NC 28262
Pet Policy
  • Privacy Policy
  • Site Map
  • Renters’ Rights & Resources
  • Disclosures & Licenses
  • DMCA
  • Accessibility Statement
  • © Copyright 2026 Ascent at Mallard Creek. All Rights Reserved.

This site uses cookies to improve your browsing experience. By using our site you agree to our use of cookies.

I Agree
How We Use Your Data Contact Us